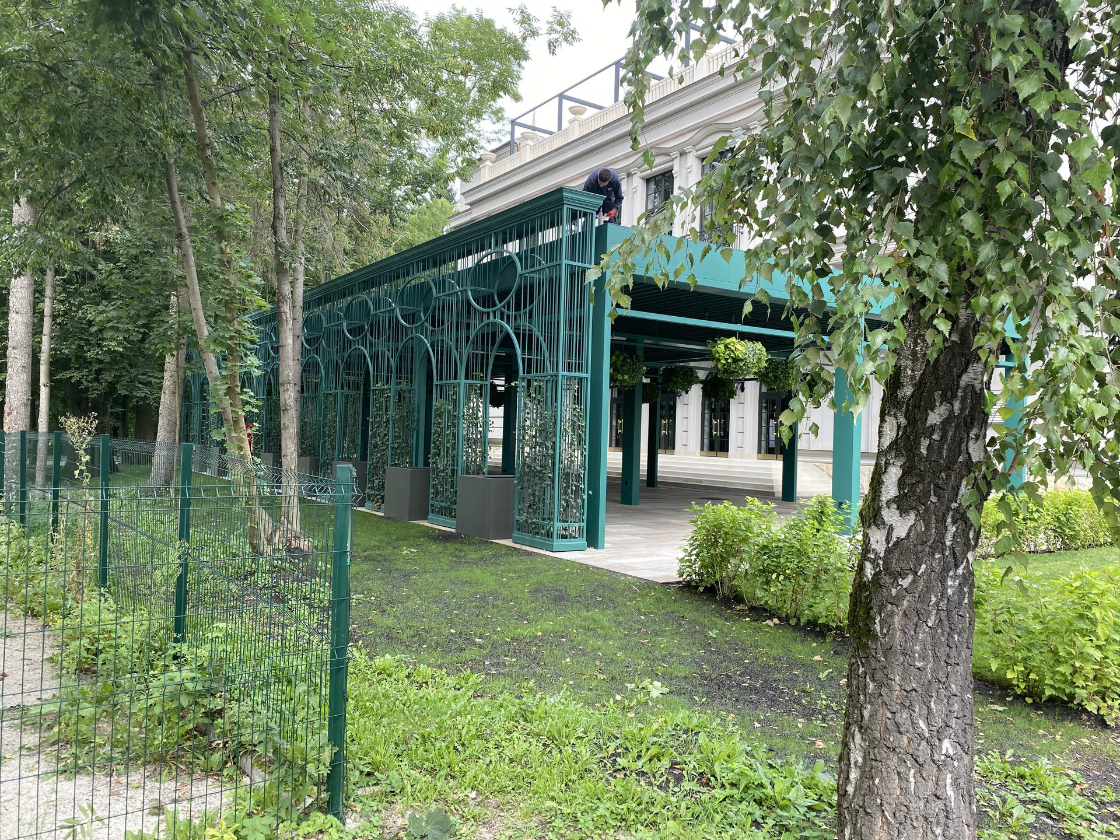
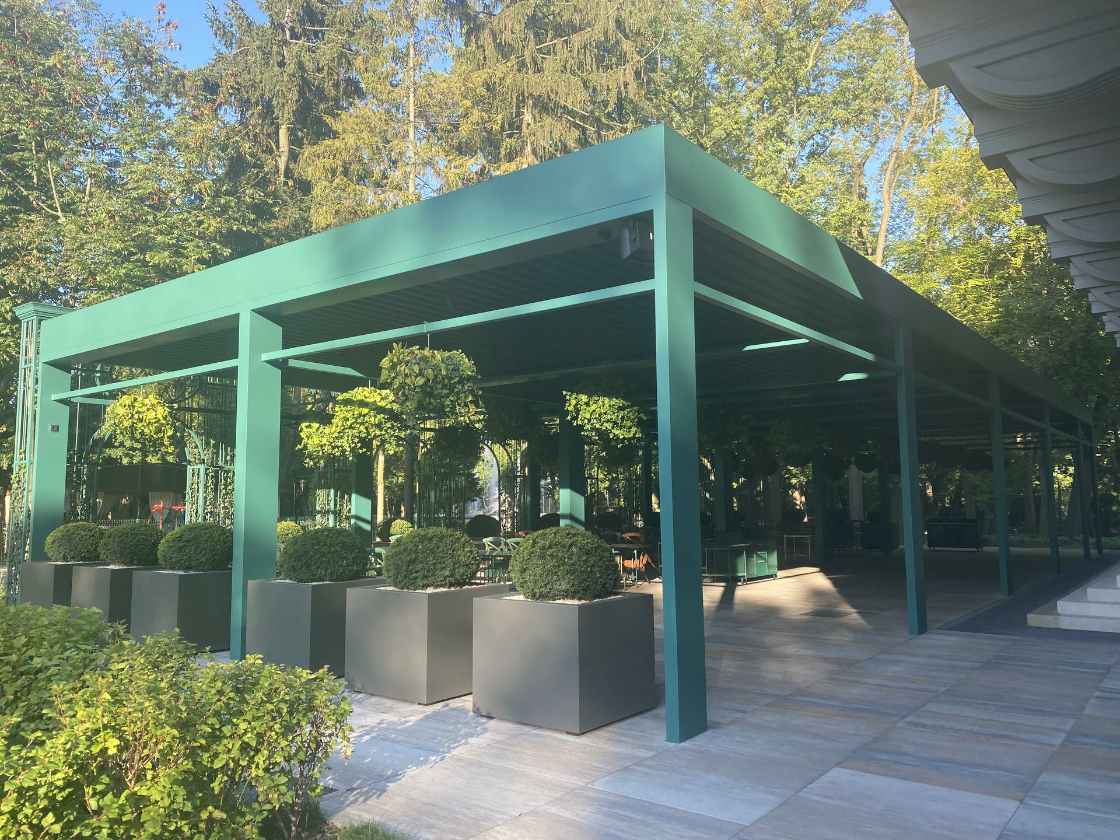
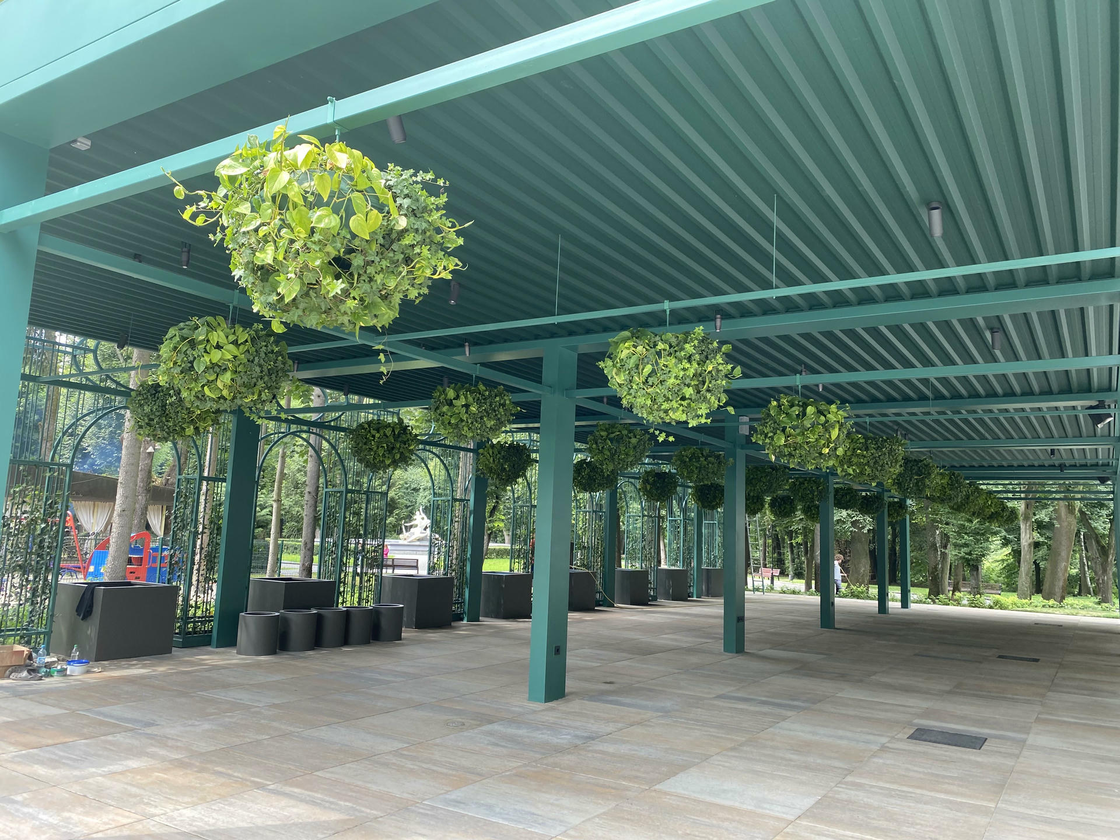
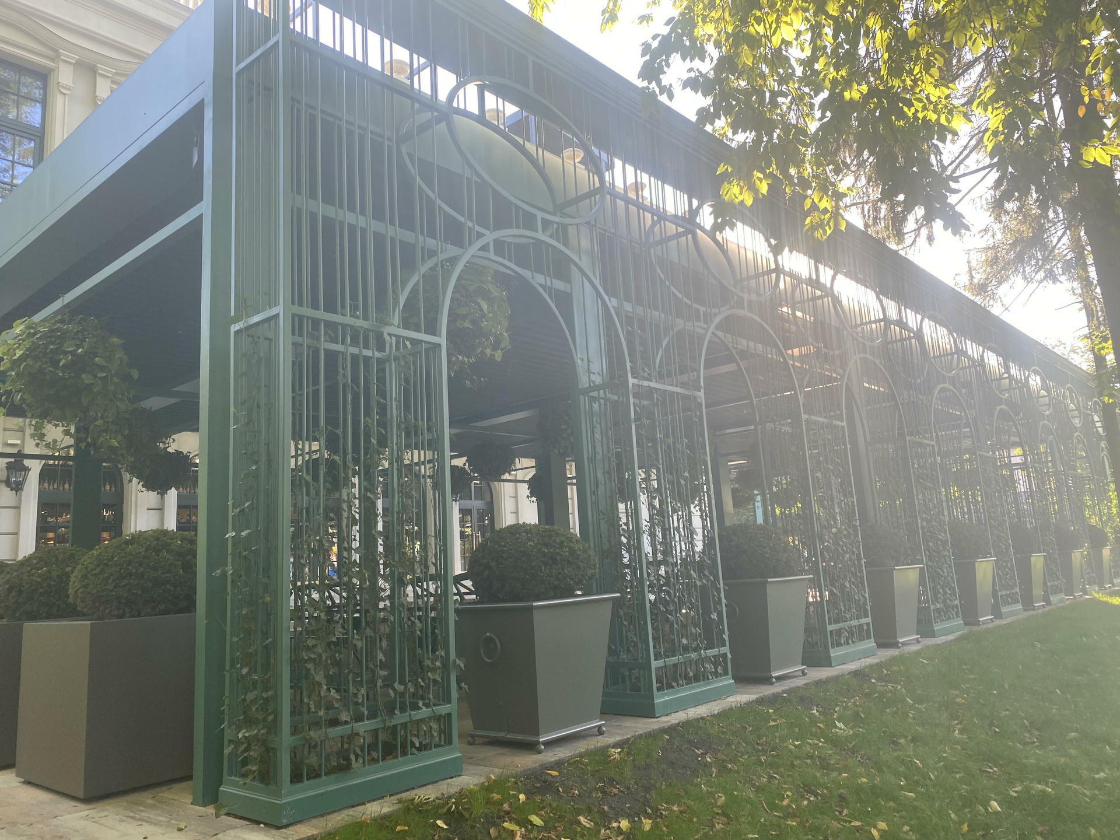
Metal Concept implemented a comprehensive project involving the fabrication and installation of metal structures for the open-air terrace of a restaurant complex. The solution centered on a spacious metal canopy structure that creates a sheltered space for guests to relax and blends harmoniously into the park setting.
The canopy’s frame is made of structural steel and painted a rich green color that complements the area’s natural surroundings. The metal structure includes support columns, floor beams, and a roof, ensuring reliability, durability, and resistance to weather conditions.
Decorative metal lattice elements with an arched geometry play a special role in the project. They form a light architectural gallery around the terrace while also serving as vertical landscaping—the structures are used as supports for climbing plants.
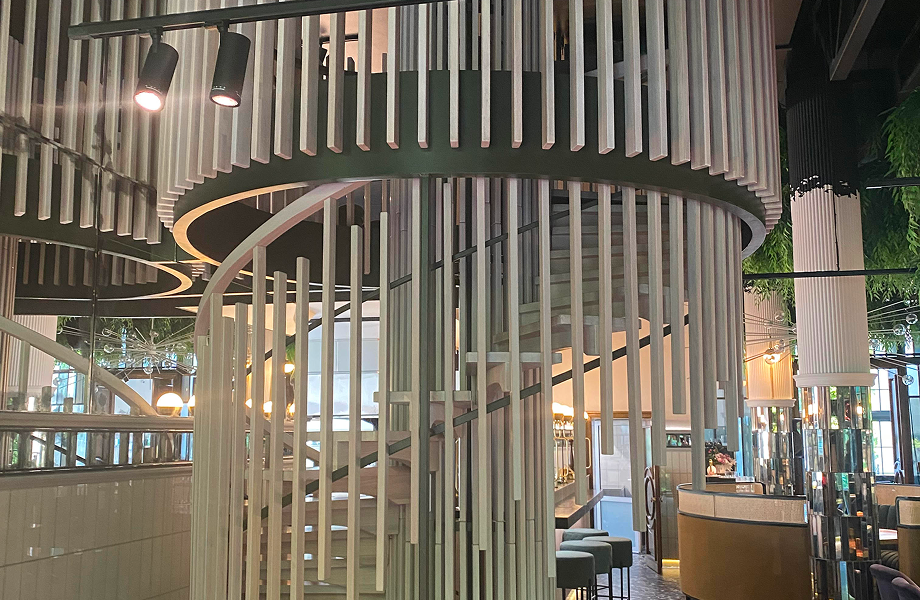
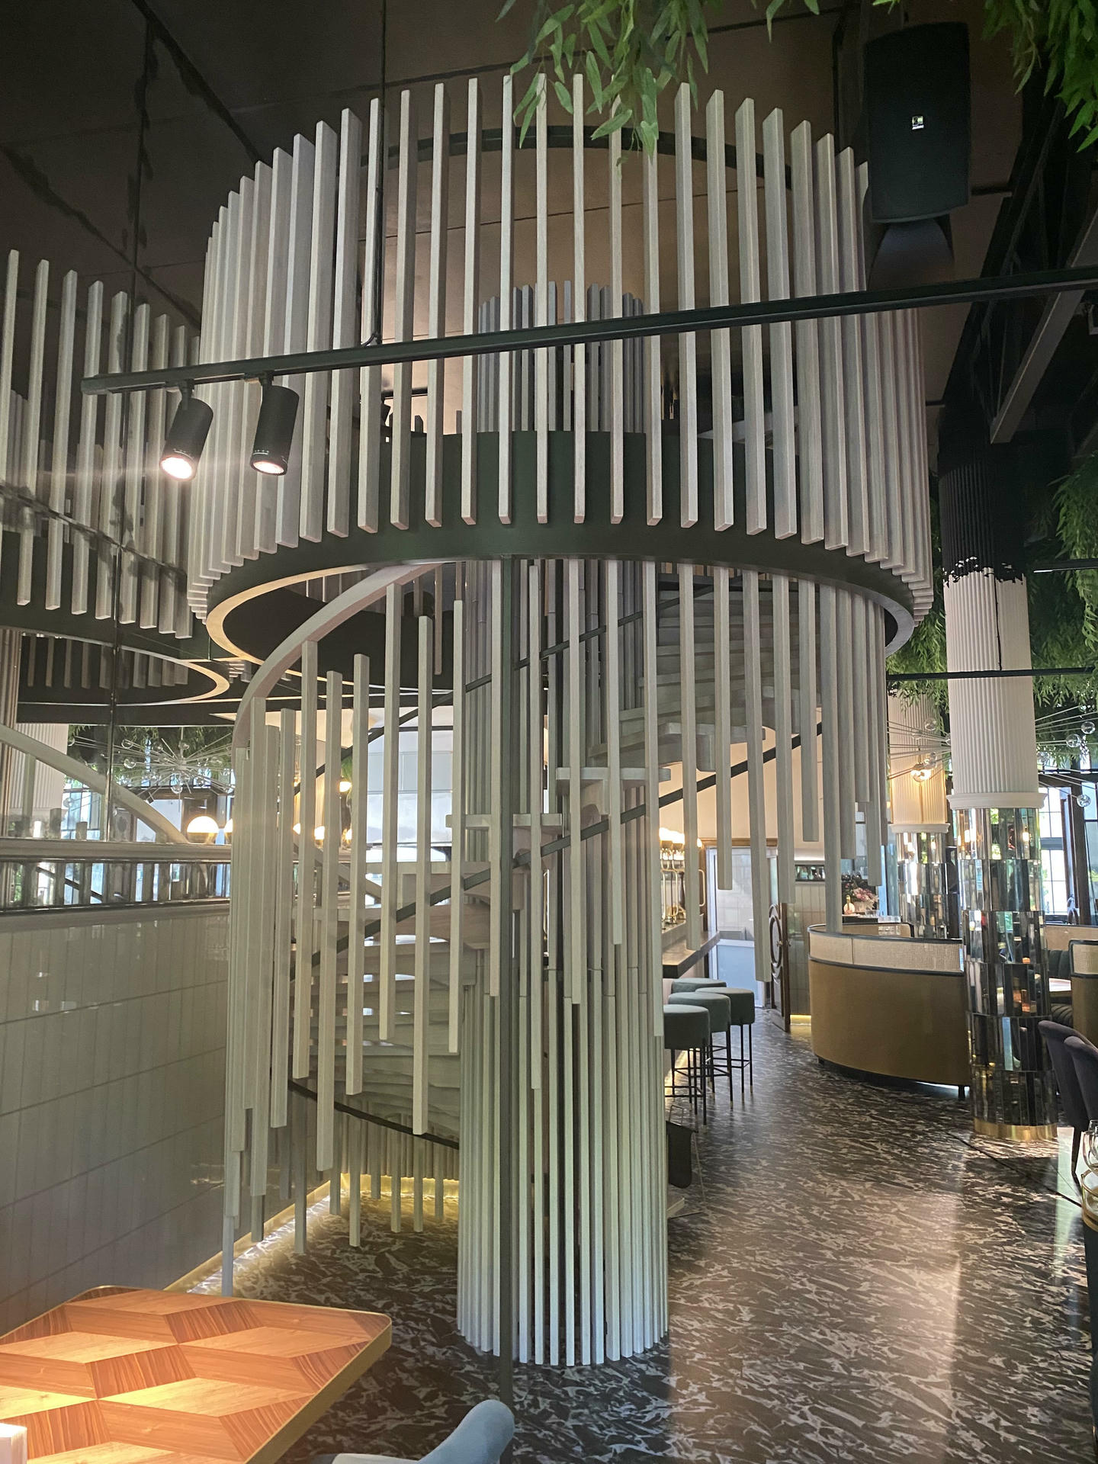
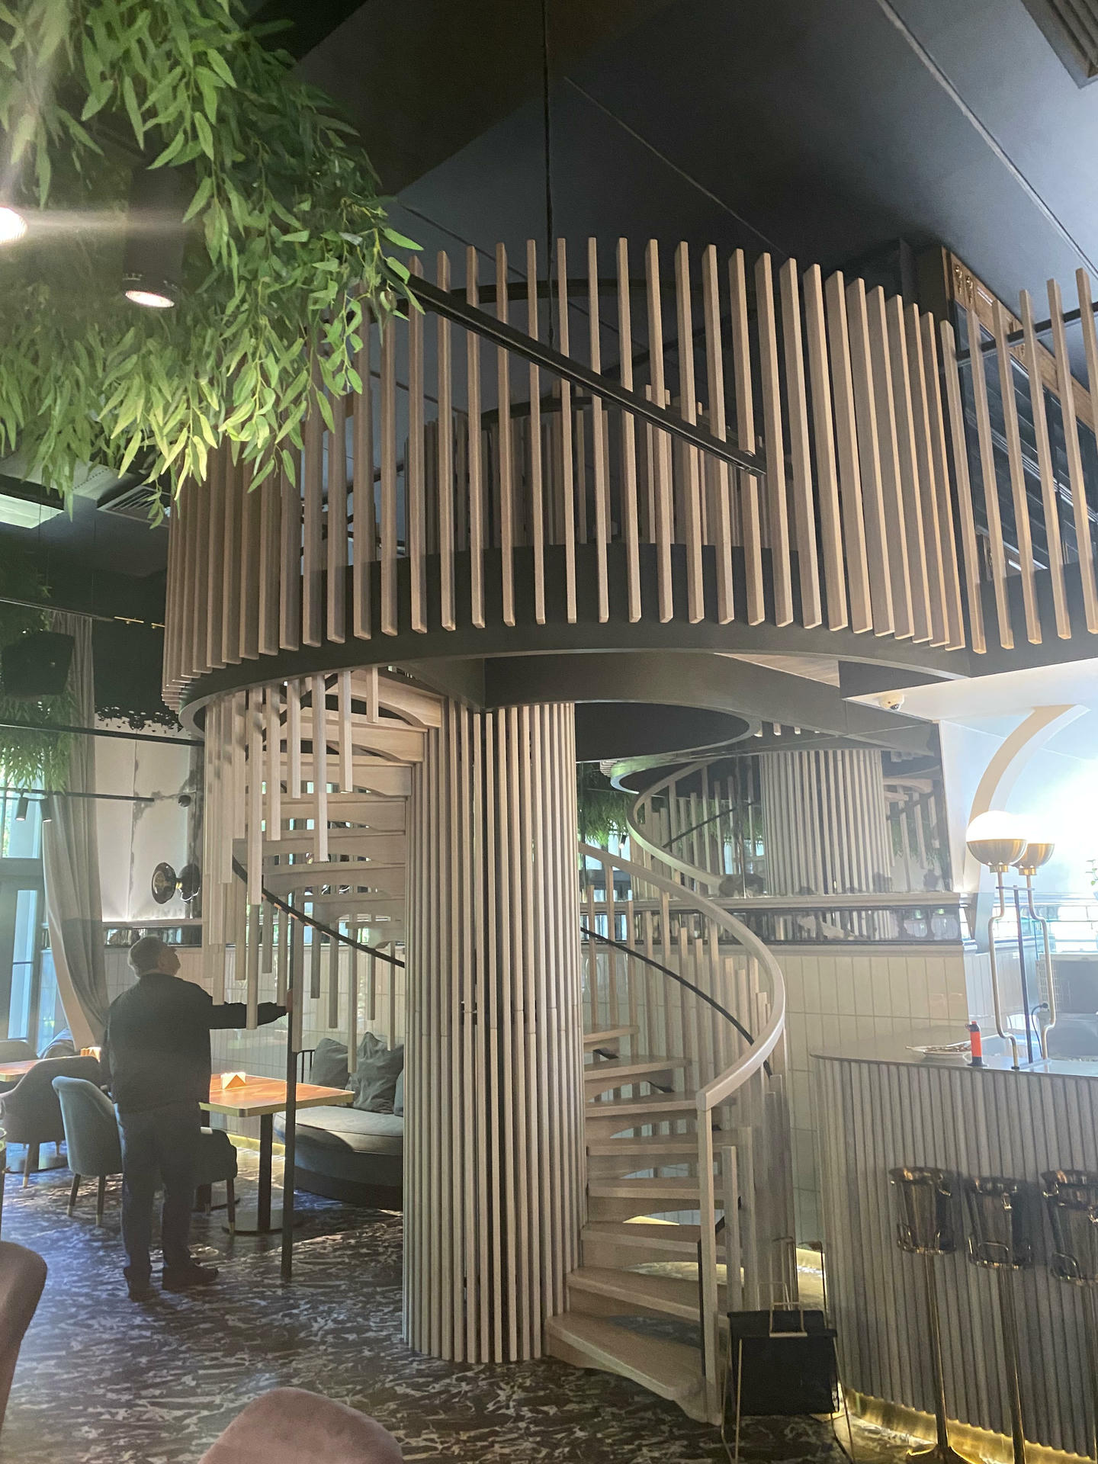
In addition to the main frame, the project included the fabrication of decorative metal planters for the terrace’s greenery, as well as interior elements for the restaurant—a complex metal staircase structure with decorative vertical slats that serve as an architectural accent within the restaurant’s interior.
All metal products are manufactured in-house using high-quality structural steel, followed by anti-corrosion treatment and painting. The project combines the engineering reliability of steel structures with modern architectural design and landscape integration.